
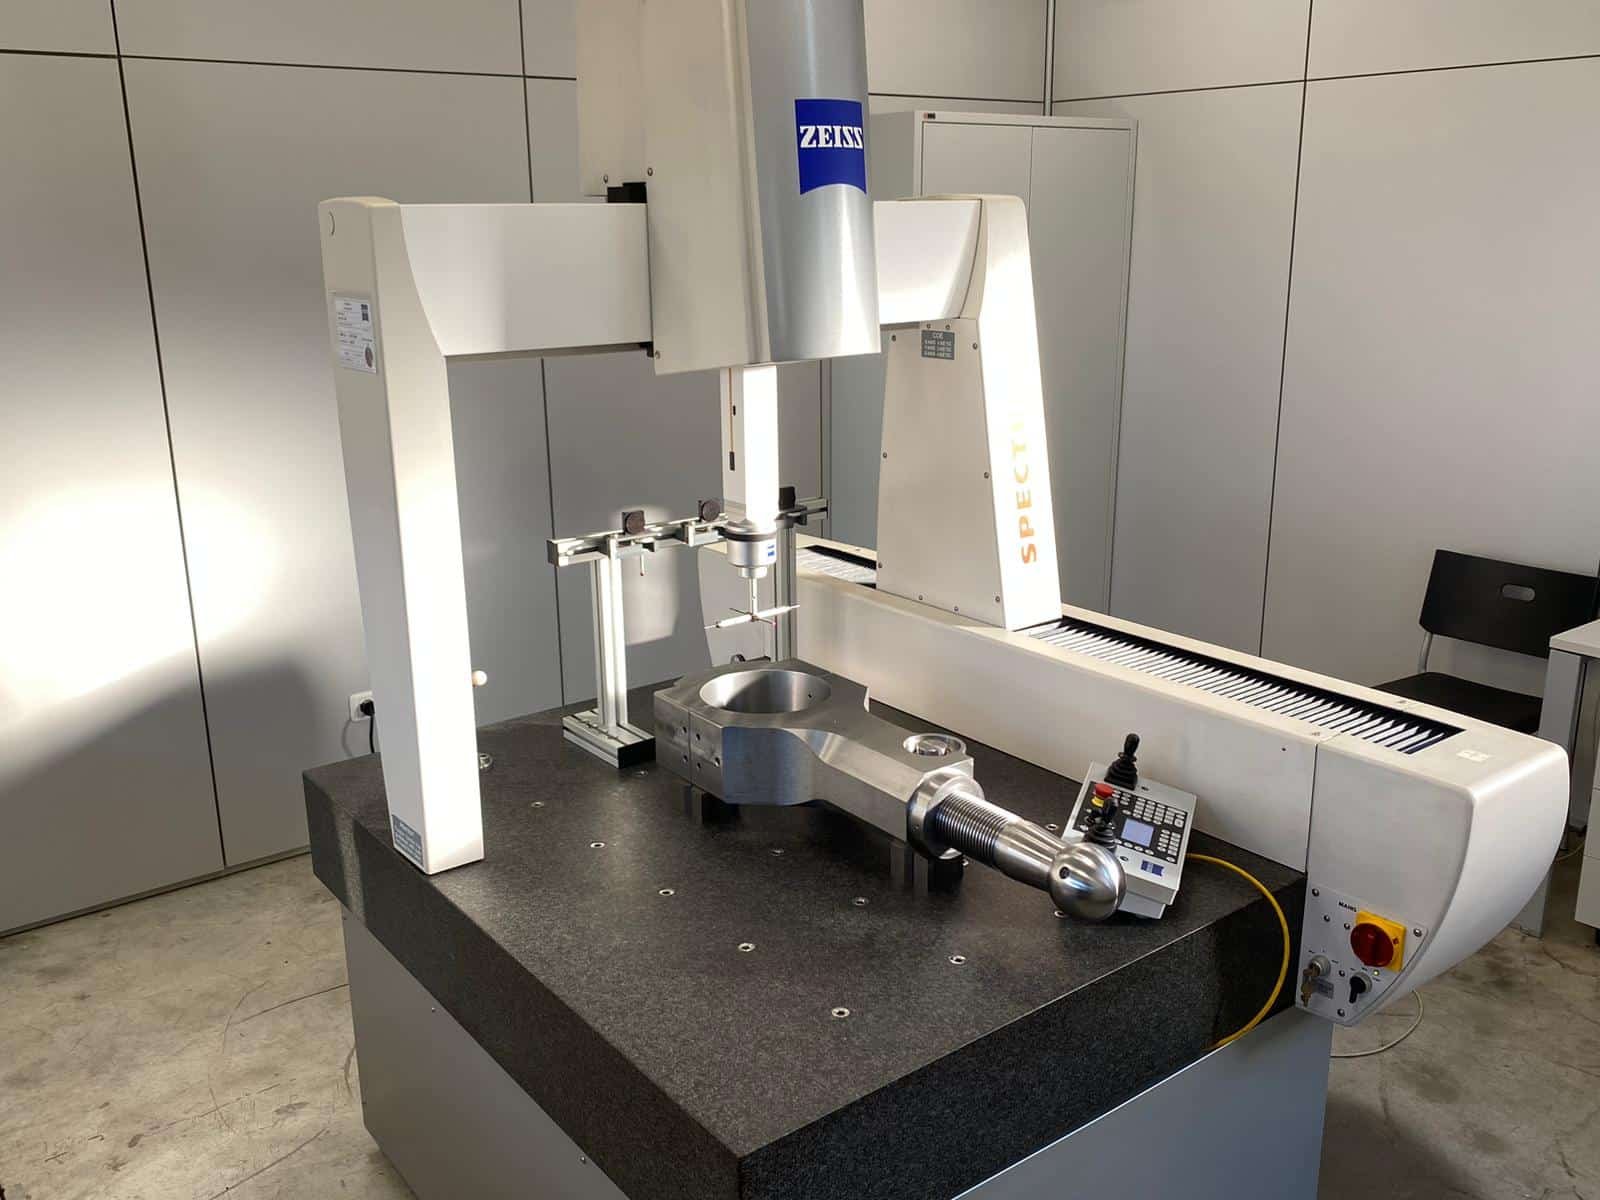
Metrology room: dimensional inspection to micron precision
Ultra-high precision metrology with a ZEISS SPECTRUM coordinate measuring machine: dimensional inspection, GD&T geometric tolerances, reverse engineering and inspection reports.
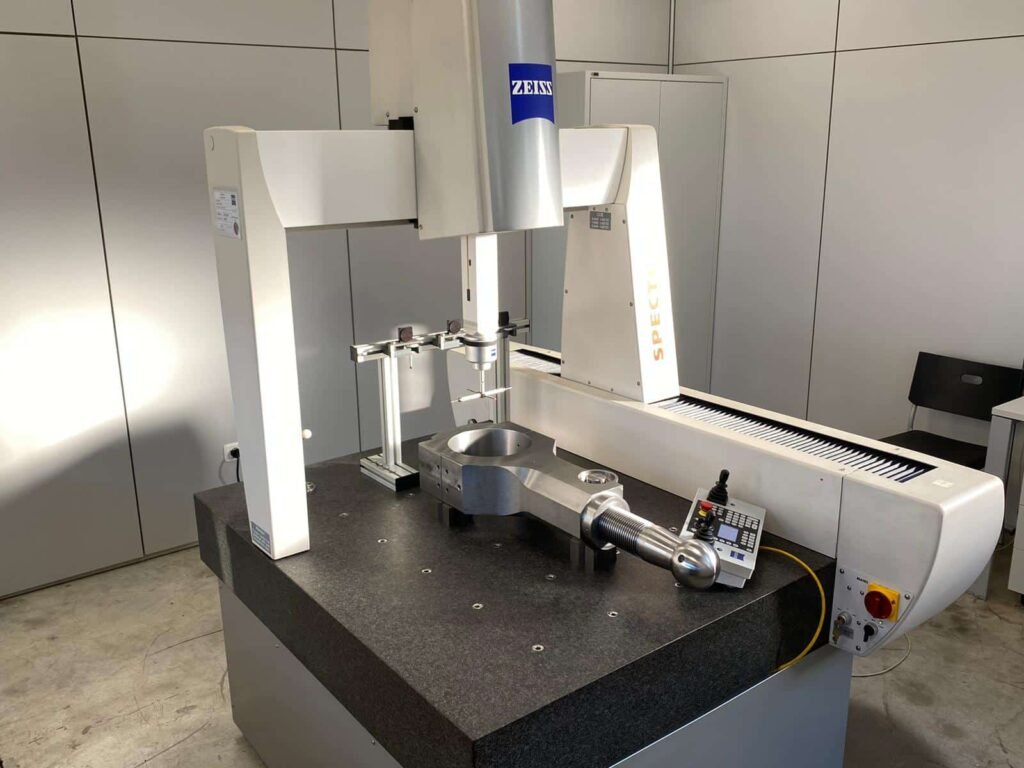
An ultra-high precision metrology service
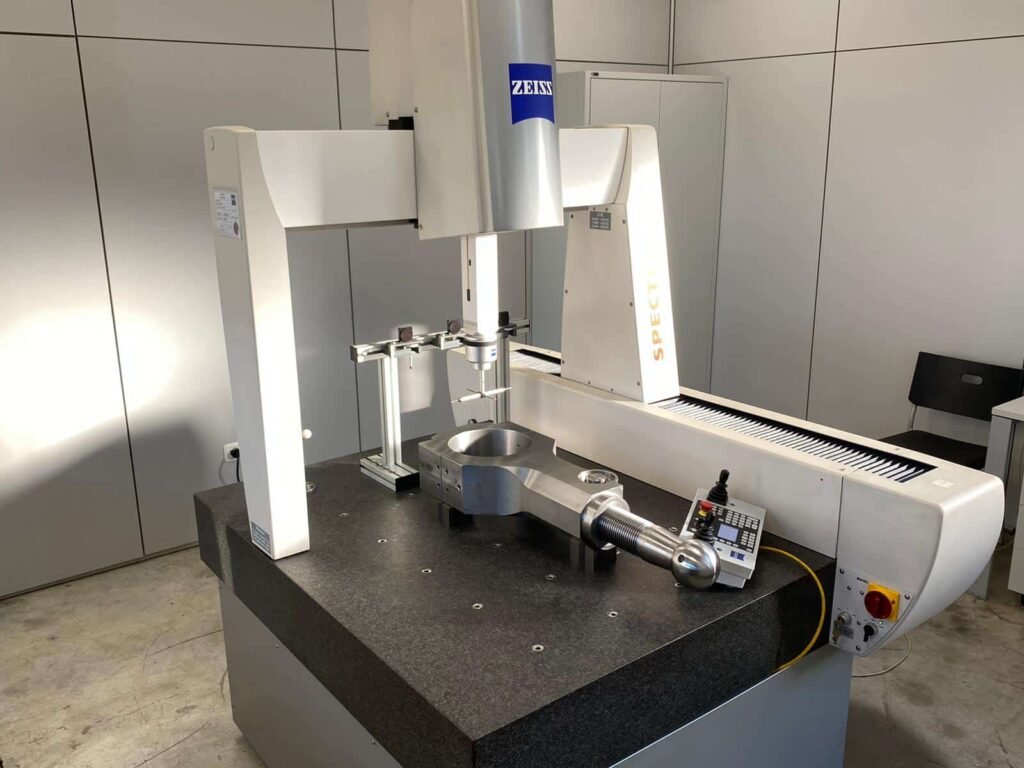
We offer an ultra-high precision metrology service with our ZEISS SPECTRUM, for dimensional inspection and geometric tolerances (GD&T) to micron precision.
We carry out dimensional surveys reaching micrometric precision, with a maximum permissible error in the order of a thousandth of a millimetre.
What we do in the metrology room
Form and position tolerances
We verify form and position tolerances: we measure complex parameters such as flatness, cylindricity, concentricity, coaxiality, perpendicularity and parallelism, as well as lengths and diameters.
Inspection of complex components
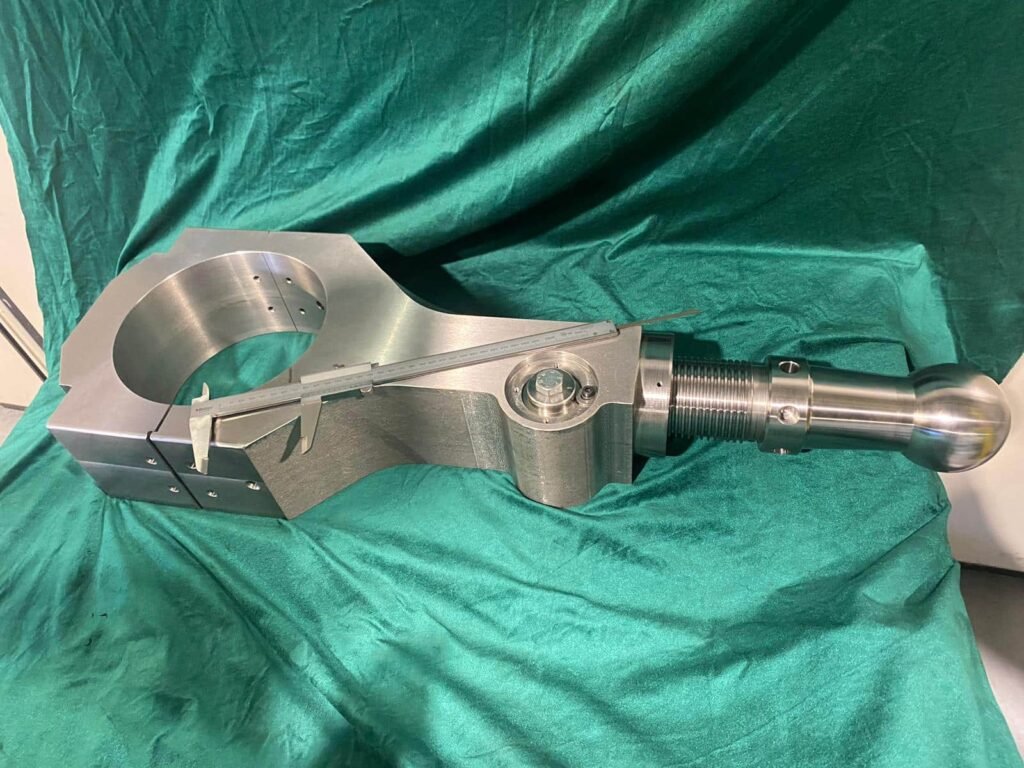
We inspect complex mechanical components, verifying geometries, dimensions and tolerances against the drawing or the customer’s specifications.
Reverse engineering and prototyping
We scan complex profiles: with the contact measuring probe we capture the surface coordinates, tracing it continuously and mapping non-linear geometries and complex curves, to recreate 3D CAD models of parts without a technical drawing.
Testing and certificates of conformity
We carry out testing and certification of conformity, generating detailed metrology reports delivered to our customers together with the part.
Fields of application
- Precision mechanical industry
- Automotive sector
- Aerospace and defence sector
- Mould and die manufacturing
- Biomedical engineering
- Energy and power generation
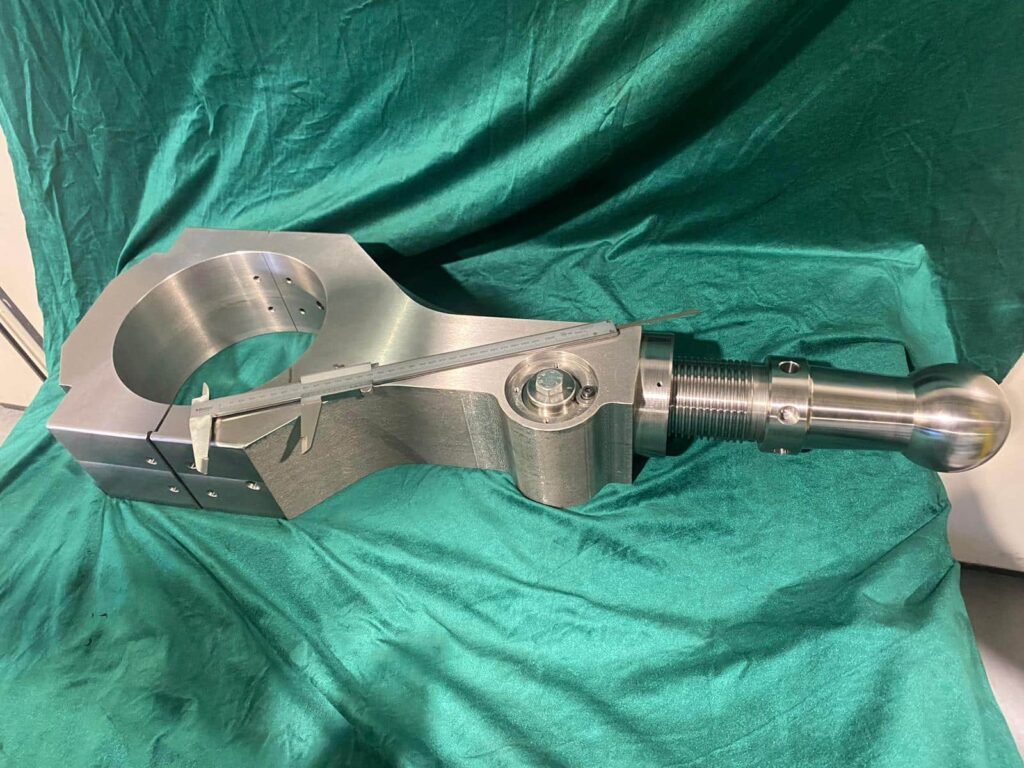
The metrology room also supports all our overhaul and spare parts activities: every part can be delivered with its dimensional report.
How we work
From enquiry to delivery, with the same procedure for every job.
Enquiry
Call us or send us a drawing, photo or sample of the part.
Site survey
If needed we come to your plant: on-site diagnosis and dimensional surveys.
Quotation
Technical proposal with lead times, materials and certifications.
Work
In our workshop in Terni or at your site, under ISO 9001 procedures.
Testing and report
Delivery with technical documentation, dimensional reports and certificates.
Do you have a part to inspect or to survey?
Send us the drawing or a photo of the component: we propose the measurement plan and a quotation.